3D printing tolerances: ±0.5%, minimum ±0.5 mm
One rule covers every part we print: ±0.5% of the dimension, never tighter than ±0.5 mm. Up to 100 mm that is ±0.5 mm; above it, the percentage takes over. Design the fit around it, and name the dimension that matters in the enquiry.
- Tolerance ±0.5%, minimum ±0.5 mm
- A person checks the file before a price
- From a single part, so a test pair is a real order
- Largest part 360 x 360 x 360 mm
The rule, worked by length
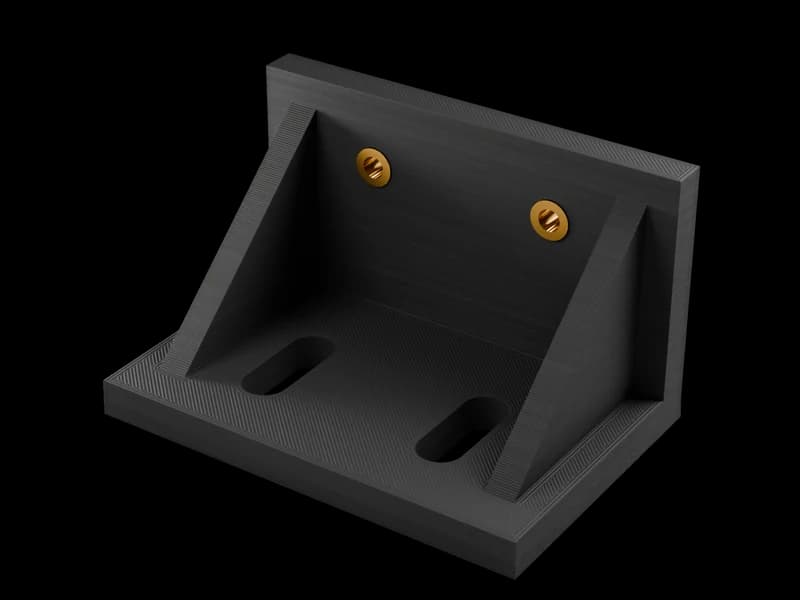
Our tolerance is ±0.5% of a dimension, with a minimum of ±0.5 mm. Take 0.5% of the length; if that comes out under 0.5 mm, the tolerance is ±0.5 mm. The two meet at 100 mm.
The table works the rule for a few lengths, up to the largest part we print in one piece.
| Dimension | 0.5% of it | Tolerance | Range |
|---|---|---|---|
| 20 mm | 0.1 mm | ±0.5 mm (minimum) | 19.5 to 20.5 mm |
| 40 mm | 0.2 mm | ±0.5 mm (minimum) | 39.5 to 40.5 mm |
| 100 mm | 0.5 mm | ±0.5 mm | 99.5 to 100.5 mm |
| 200 mm | 1.0 mm | ±1.0 mm | 199.0 to 201.0 mm |
| 340 mm | 1.7 mm | ±1.7 mm | 338.3 to 341.7 mm |
| 360 mm | 1.8 mm | ±1.8 mm | 358.2 to 361.8 mm |
340 mm is the longest edge of a part in carbon-fibre and other heated-chamber materials (340 x 320 x 340 mm); 360 mm is the largest part in one piece in the others.
The tolerance applies to each dimension on its own. Two mating parts can each sit at opposite ends of their range, so a 20 mm pin and a 20 mm hole drawn the same size can end up as much as 1.0 mm apart: too loose or too tight.
Designing a fit around it
- Leave clearance on purposeDraw the gap into the model: between the pin and the hole, the lid and the base. A fit drawn at zero clearance is a fit decided by the print.
- Test a mating pair firstOrder one pair before the batch. One part is a real order, and a pair tells you more about your fit than any table.
- Make the critical fit adjustablePut it where a person can see and check it: a slot, a shim or a set screw. Print the rough location, set the final one by hand.
- Let a bought part make the fine fitWhere a fit must be fine, let a bought part make it: a dowel pin, a bushing or a threaded insert in a printed hole.
- Dimension from one datumMeasure every critical feature from the same face, so errors do not stack along the part.
Holes, round features and screw bosses
Most fit questions come from round features. A hole, a pin and a boss fall under the same ±0.5 mm minimum as any other dimension, and for a small hole that is a large share of its size.
- Holes for screwsDraw a clearance hole, not one at the screw's exact size. If a thread must cut into the plastic, say so in the enquiry and a person looks at the wall around it.
- Pins and shafts that turnLeave room for movement and test the pair. If the shaft runs in a bearing, the bearing makes the fit.
- Screw bossesGive the boss a solid wall around the hole and a root that blends into the part. The screw pulls along the boss, so tell us which way it points and we orient the part to it.
- Threaded insertsName the insert you plan to use in the enquiry, so a person can check the hole drawn for it.
No single number makes a hole fit first time. Say which hole matters, and a test pair settles it.
Name the critical dimension in the enquiry
A person checks every file before a price. Tell us which dimensions matter and what they mate with: a bearing seat, a lid that clips on, a slot a bar slides in. We read them against the tolerance and say, before you pay, if a fit is tighter than FDM holds.
- Send the fileSTEP, STP, STL, 3MF, OBJ or SLDPRT, in millimetres.
- Name the critical fitsWhich dimension, what it mates with, and how it must fit: sliding, snug or clamped.
- Get a price from a personIn 3 hours on average on workdays, with a note if a fit is not one FDM can hold.
- Approve, then testIf the fit decides the job, order one part or one pair first.
When you need tighter than ±0.5 mm
- A fit that needs ±0.1 mm, such as a bearing press fit or a sealing face.
- A part that must come with an inspection report or measured dimensions on paper.
- A long part where ±0.5% adds up to more than the assembly allows.
We print FDM only and do not machine, and we issue no inspection reports or measurement certificates. In those cases, print a prototype to prove the layout, then have the final part or the critical face machined.
Questions
What tolerance do you print to?
±0.5% of the dimension, minimum ±0.5 mm. Up to 100 mm that is ±0.5 mm; at 200 mm it is ±1.0 mm.
How accurate are FDM holes?
A hole falls under the same rule as any dimension, so a small hole is ±0.5 mm. Draw clearance, and test a pair if the fit matters.
Can you hold ±0.1 mm?
No. Our tolerance is ±0.5%, minimum ±0.5 mm. For a finer fit, let a bought part make it or have the face machined.
Do you send a measurement report?
No. We do not issue inspection reports or measurement certificates.
How do I get a snug fit?
Draw a small clearance, order one pair, and adjust the file from what you measure. One part is a real order.
What should the enquiry say?
The file, the quantity, the material or what the part faces, and which dimensions are critical and what they mate with.

A fit that has to work?
Send the file and name the critical dimension. A person replies with a price in 3 hours on average on workdays.